

Open the example workflow
Make a copy of this workflow in your account to try it with your own images.
How it works
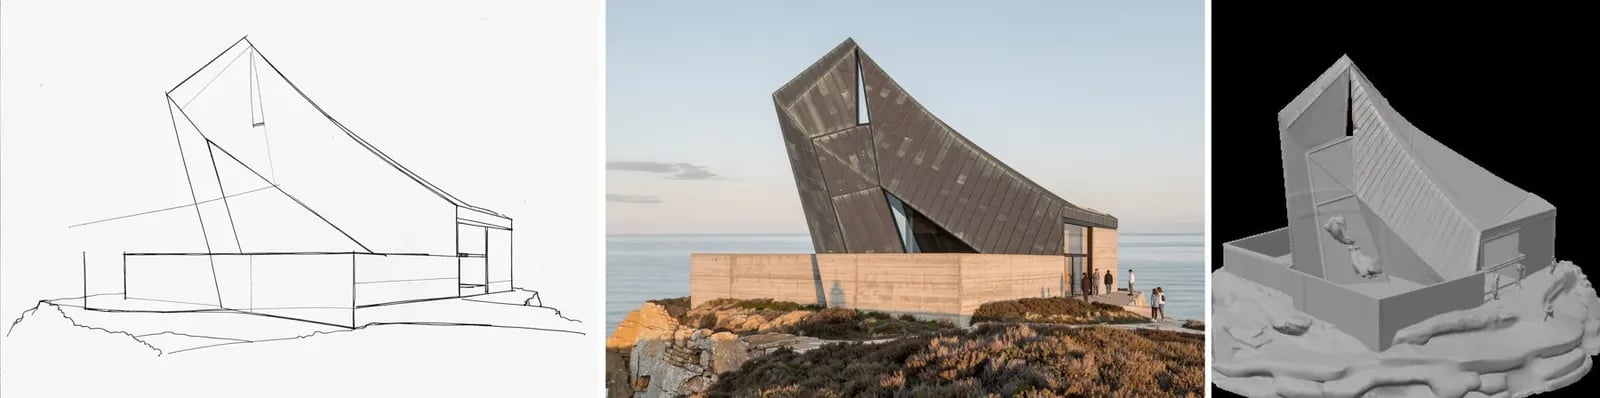
- Generate a quick contour sketch (Flux 2 Klein) stands in for your own scan. Replace it with a photo of your sketch.
- Render the sketch (Flux 3) keeps every line and describes the materials and site: board-formed concrete wall, a tall folded zinc roof, a cliff-top site.
- Render to 3D model (Tripo H3.1) converts the render into a 3D model.
Tips
- Clean single-weight linework renders more faithfully than shaded or hatched sketches.